


Overview


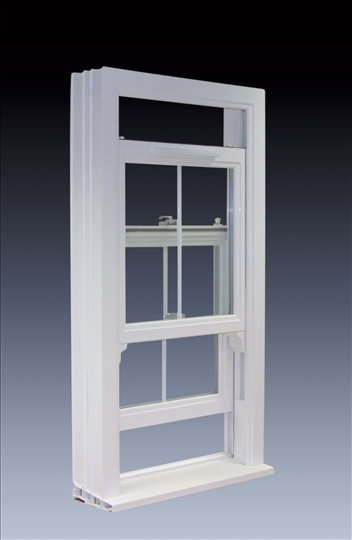
Weatherproof Windows now offer a modern PVCu Vertical Sliding Sash Window with all the charm and character of authentic traditional wood Vertical Sliding Sash Windows.
We pride ourselves on the quality of our products, level of customer service and make ordering our windows quick and easy while retaining:
Vertical Slider Overview
Standard Specification
Optional Extras

Character with choice
An attractive ovolo shaped bead with a choice of 3 sash options incorporating an equal sightline for the top and
bottom sashes, plus a deep bottom rail for a truly traditional appearance.
In addition, you can choose from 3 Georgian bar options and add decorative sash horns. And for those who prefer a true
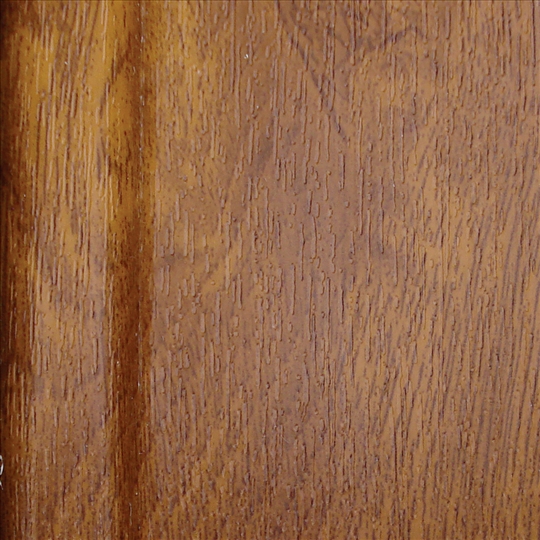
timber appearance, rosewood or light oak finish is available.
You can even choose a timber appearance on the external face, with a white finish on the internal to maintain a light
airy appearance to the inside of the room.
Vertical Slider enhanced properties:
Low Line gaskets/weatherseals
Fitted as standard, gives the window a clean look, as well as improving long term weathering and thermal efficiency.
Equal sight lines
Fitted as standard, most PVCu windows have unequal sight-lines. This is where the glass in the opening sections appears to be smaller than the glass in the fixed part sections. To duplicate the equal sight lines of the traditional sliding sash we have created a special insert which is fitted to the non opening section to reduce its width to match that of the opening sash. Thus a more aesthetic appearance is obtained.


Weatherproof Windows vertical sliding sash window uses a Renaissance profile system.
Our PVCu profile is manufactured to the highest standards and is capable of:-
Designed to provide optimum strength, superior thermal properties and excellent weathering performance they will retain their pristine appearance year after year with minimum of maintenance. Suitable for commercial or domestic buildings, in both replacement and new build markets.
Configuration:
The front to back dimension of the sash is 50mm, outer frame is 135mm and cill (built-in)
options are 150mm, 180mm or 225mm.
Size limitations:
Maximum recommended size up to 1500mm wide and upto 3000mm high.

All outer frames are fully reinforced with aluminium, the sashes are fully reinforced with galvanised steel.
Structural strength is enhanced through the use of steel through the internal chambers of the profile and to further increase stability and strength all fixings and hardware are secured to the reinforcement.
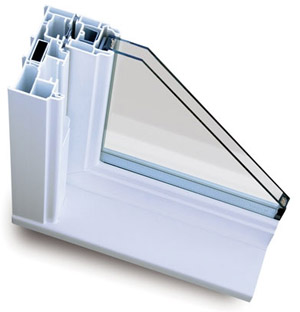


The Vertical Sliding Sash uses a variety of hardware, including balances, pivot bars and locking mechanisms, all hardware used is of the highest quality.
Handles & Locks
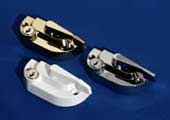
White handles and furniture are fitted as standard, gold and chrome options available.
Trickle vents
Ventillation vents can be applied in the frame or in the sash, available incapacities of 2000 & 4000 (habital rooms require capacity of 8000).

Tilt & Turn
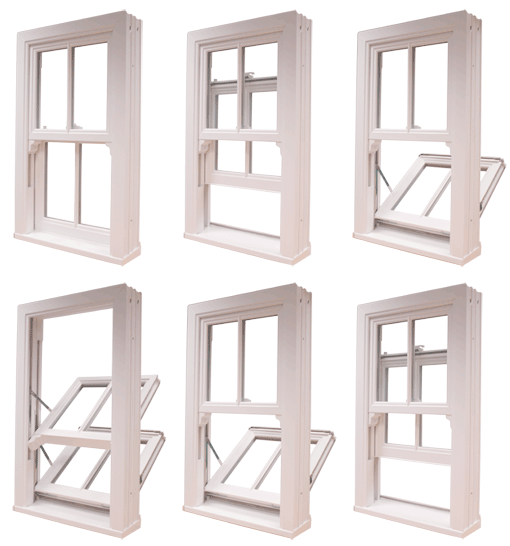
Tilting sashes by the means of a pivot bar, allows the window to tilt so that exterior glass can be cleaned from the inside, and a soft damp cloth is all it takes to maintain the frame. Tilt restrictors ensure the tilt mechanism works smoothly and safely.
Sash horns
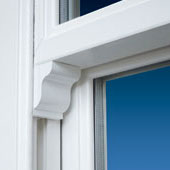
A Victorian innovation, sash horns helped shed water from the sash and covered the end grain of the wood preventing water penetration. On our PVCu windows they are purely decorative and add additional character and charm.


Woodgrain effects allow you to achieve the appearance of wood but with all the modern benefits of:-
Colour options
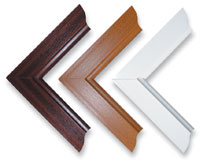
Our finishes include Rosewood, Light Oak and White. You can also choose to have white on the interior and any woodgrain to the exterior, creating a light modern feel on the inside with a traditional look to the exterior.
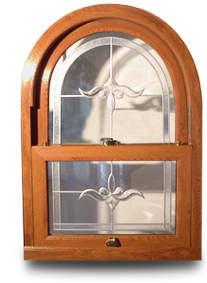
Configuration:
The front to back dimension of the sash is 52mm, outer frame is 128mm and cill (built-in) options are 210mm or 150mm.
Size limitations:
Maximum recommended size up to 1600mm wide and up to 3000mm high.


With Low Line (concealed) gaskets fitted to all our vertical sliding windows as standard, you truly can see clearly, more of what you want and less of what you don't.
And with ‘Low E’ glass fitted as standard they are also energy efficient too.
Scroll through our Glass specifications to explore the options available to you:-
Laminated Glass
Capable of withstanding an attack.
Piles of glass are bonded - or laminated - together with a layer of polymer film (PVB) in between. By using heat and pressure, air bubbles are eliminated from the laminate (in equipment called an Autoclave) so that it appears optically as a single sheet.
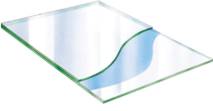
Toughened Glass
Used for areas in need of extra safety & security, glazed doors and glazing adjacent to doors as standard. Float glass is heated to about 650C in a furnace, then quenced with air jets so that the surfaces are cooled quickly and the inside core more slowly with the surfaces going into 'compression' and the core going into 'tension'.

‘Low E’ Glass
Weatherproof Windows vertical sliding sash windows are internally glazed using kitemarked 24mm ‘Low E’ glass units FITTED AS STANDARD.
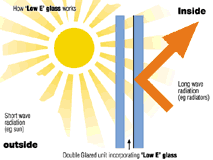
‘Low E’ glass which usually forms the inner pane of a double glazing unit, allows less heat to escape through your windows than ordinary glass. Thanks to a special energy saving coating which lets the sun’s rays through, but reflects heat from fires and radiators back into your home. Also available as laminated, toughened and patterned.
‘Low E’ glass benefits:-
Technical Information:- However you use glass it is essential for safety and performance reasons that it is correctly specified and installed. Common areas of impact risk, where it is recommended that impact safety glass to BS 6206 is installed, include: Glazed doors, Glazing adjacent to doors, Low level glazing, Bathroom areas, Protective barriers, Furniture and cabinets.


Patterned, Textured or Obscure Glass
can provide privacy and style throughout the home.
Is also available in laminated & toughened for safety and security with style.
There are Five levels of privacy available:
- L1 - little or no privacy, used purely for decorative backing purposes
- L2
- L3
- L4
- L5 - giving maximum privacy, though retaining the ability to let in light
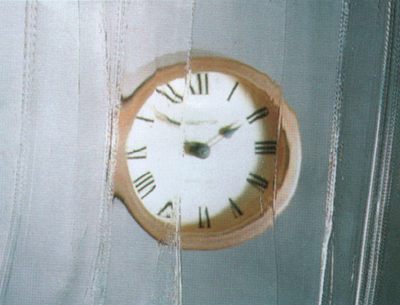
Warwick - Lvl 1
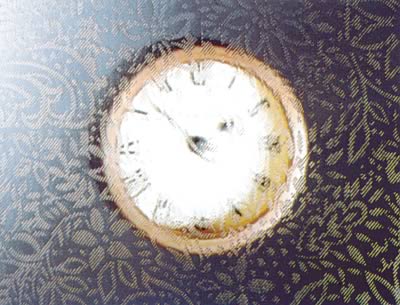
Chantilly - Lvl 2

Flemish - Lvl 2

Minster - Lvl 2

Sycamore - Lvl 2

Autumn - Lvl 3
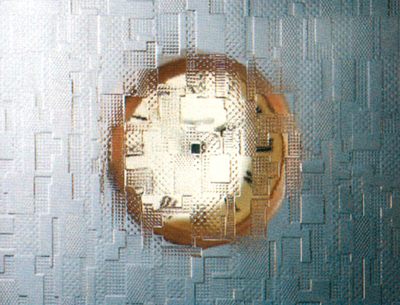
Digital - Lvl 3
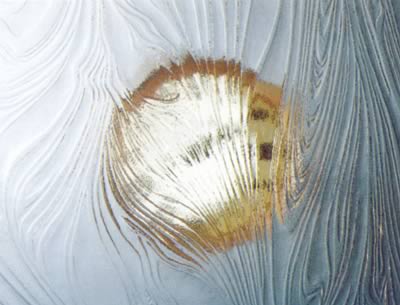
Taffeta - Lvl 3
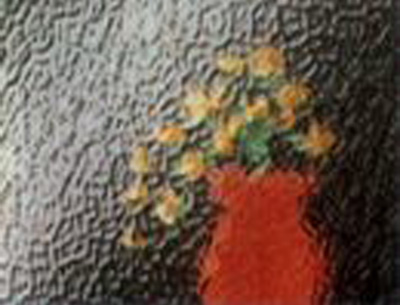
Arctic - Lvl 4
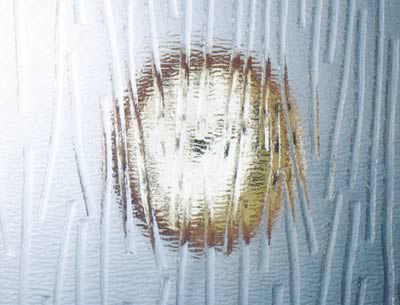
Charcoal Sticks - Lvl 4
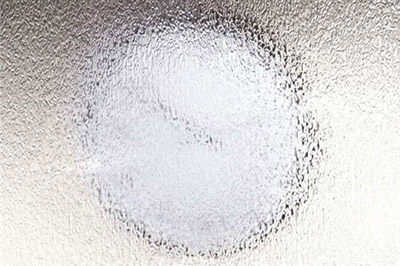
Contora - Lvl 4
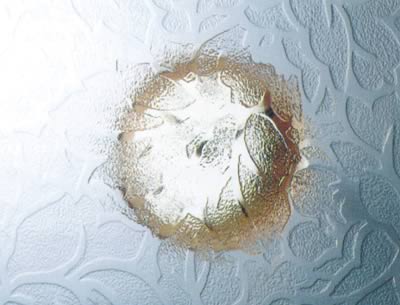
Florielle - Lvl 4

Mayflower - Lvl 4
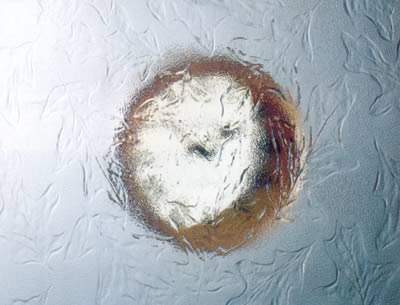
Oak - Lvl 4

Stippolyte - Lvl 4

Cotswold - Lvl 5
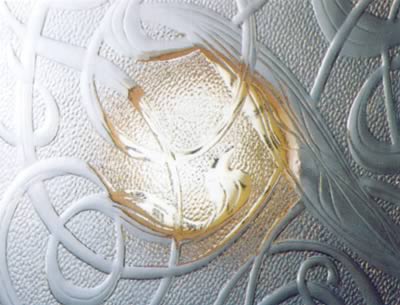
Everglade - Lvl 5
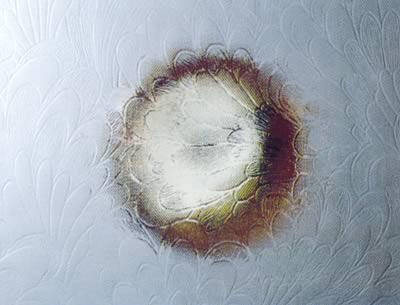
Pelerine - Lvl 5


Stained Glass
The perfect refinement, adds a touch of life and colour to glazing in any window application.
Bevelled Glass
Luxury glass decoration, bevels sparkle and glow with their prismatic qualities. Our range will enhance the appearance of any vertical sliding sash window.
Astragal Bar & Georgian Fret
A feature from the Victorian and Georgian periods, todays bar emulates the style of the period without the need for individual units of glass. Available as Georgian fret (between the panes) or Astragal® glazing bars (externally mounted just like real wood), they all simulate the character of traditional town houses throughout the British Isles. (VS bar has a lesser bar depth - due to the action of the sliding sash).
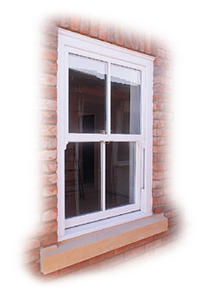

Leaded
Applied to both sides of the outer pane of the double glazing, it gives an aged character to your home. Available as square or diamond patterns with varying sizes.
Argon Filled
The option of Argon filled units is available offering even better insulating properties. In the finishing stages of manufacturing the units ‘Argon gas’ is pumped between the two panes of double glazing then sealed. Argon gas is an inert gas and totally safe if leaked throughout a course of time.
Measuring Guide
There are mainly 2 different ways in which windows will be originaly installed.
1) Brick to Brick
You will see about 20-40mm of visible brick showing on the outside.
How to measure:
 Measure between the external brickwork opening and deduct 10mm both in width and height.

2) Check Reveal
Full width of the brick showing on the outside.
How to measure:
 Measure between the external brickwork opening and add 40mm (gives 20mm equally either side)
to the width and 20mm to the height.
Measure between the external brickwork opening and add 40mm (gives 20mm equally either side)
to the width and 20mm to the height.

Technical Information:- However you use glass it is essential for safety and performance reasons that it is correctly specified and installed. Common areas of impact risk, where it is recommended that impact safety glass to BS 6206 is installed, include: Glazed doors, Glazing adjacent to doors, Low level glazing, Bathroom areas, Protective barriers, Furniture and cabinets.


Click an image for a larger version.
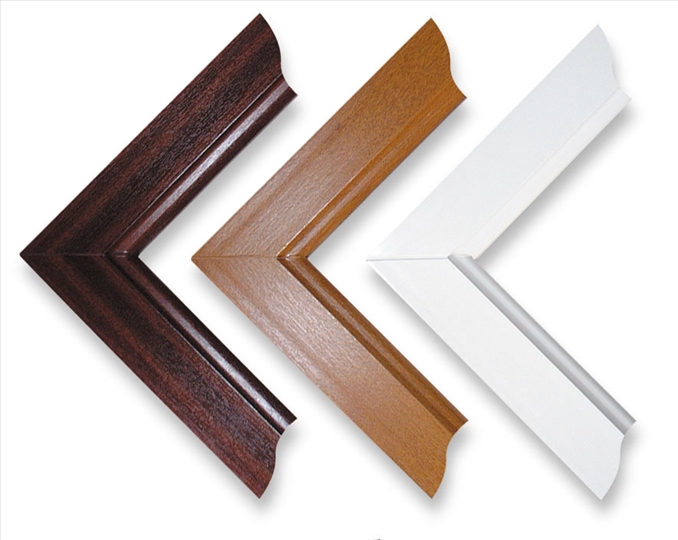
VS Colours
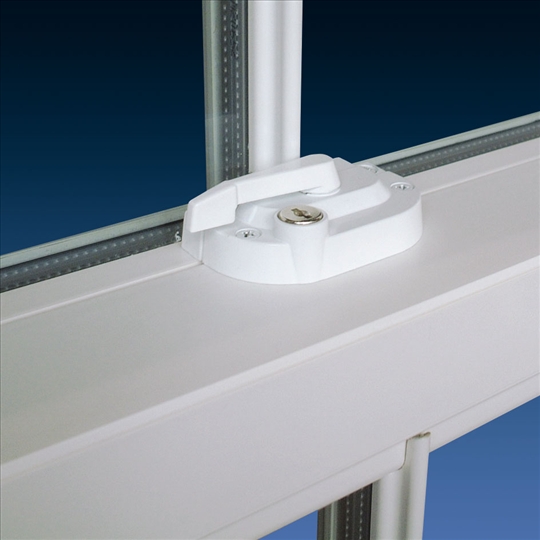
VS Lock
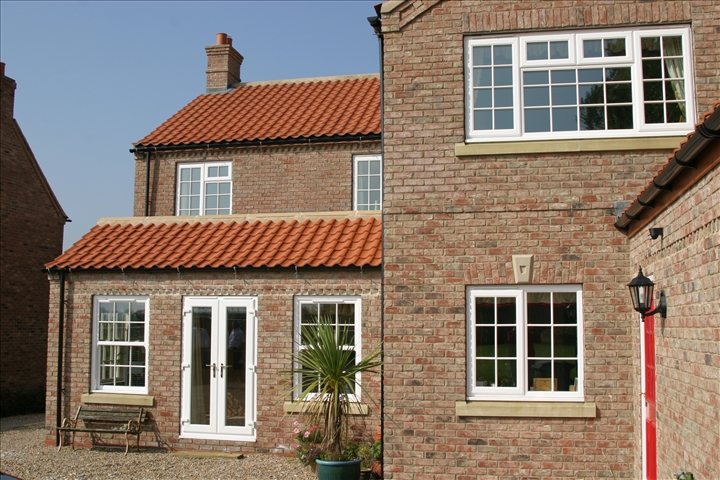
Exterior 7

Exterior 2
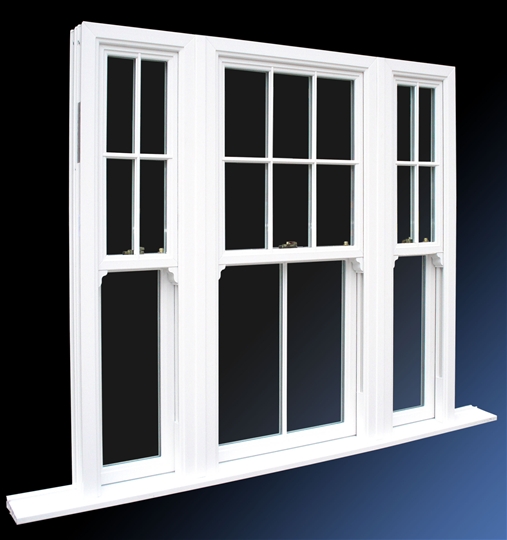
VS Bay
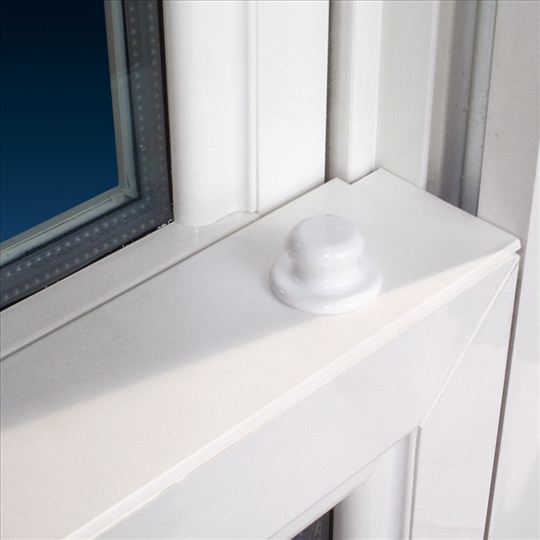
VS Button

VS Horn
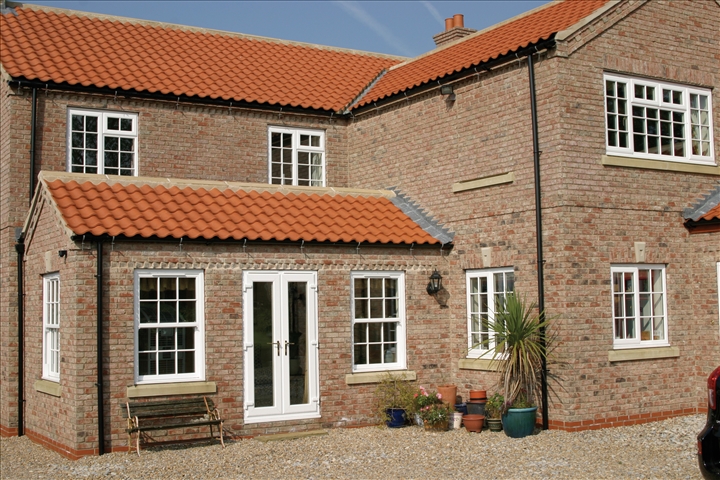
Exterior 1
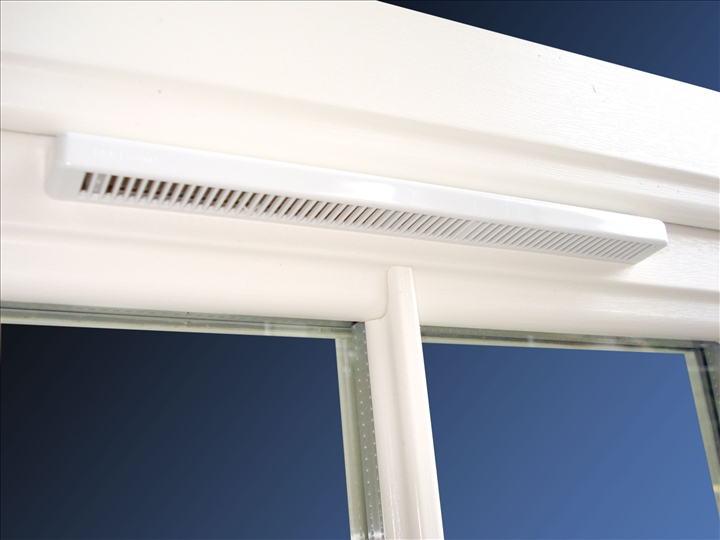
VS NightVent Exterior

Exterior 3

VS FireEscape
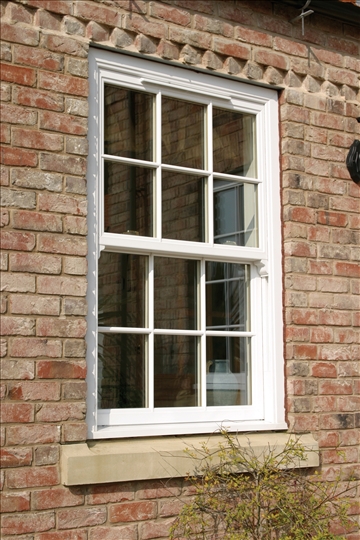
Exterior 4

VS Astragal Bar 1

Exterior 26
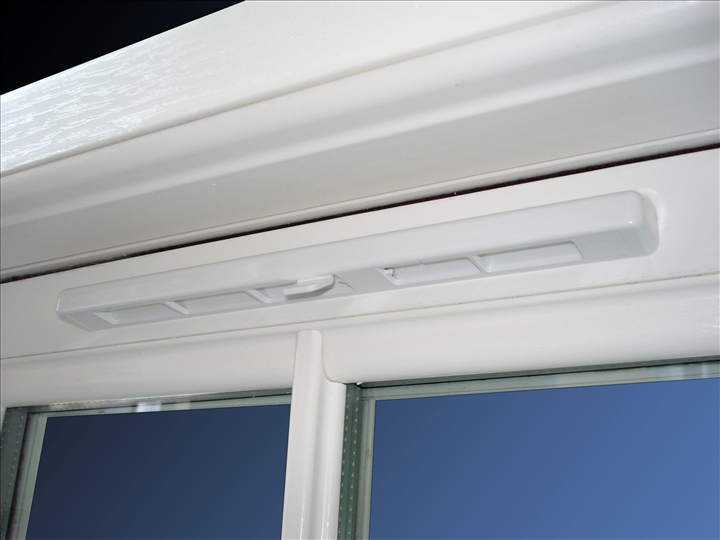
VS NightVent Interior

Exterior 5
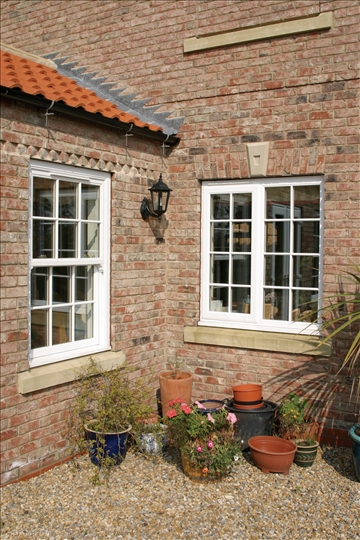
Exterior 6
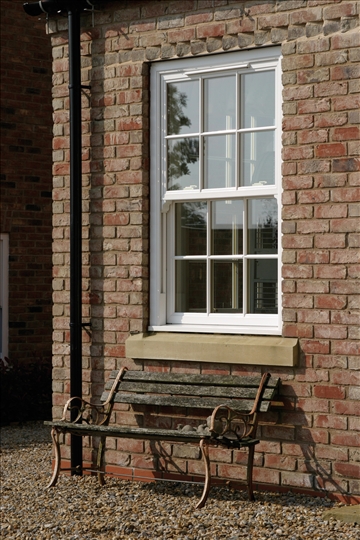
Exterior 8
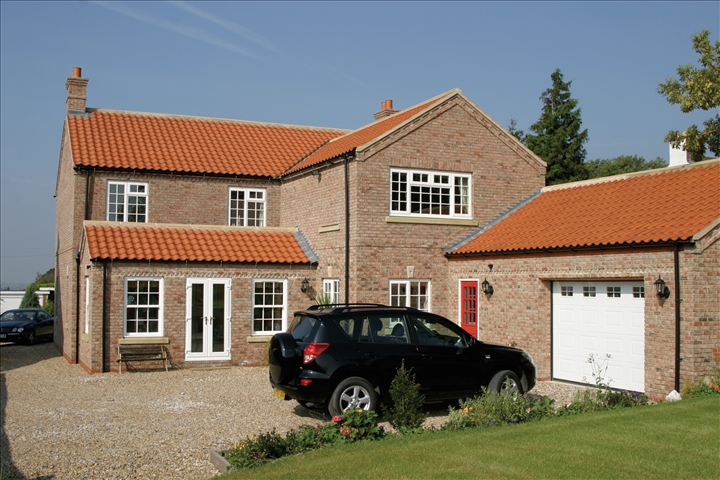
Exterior 9
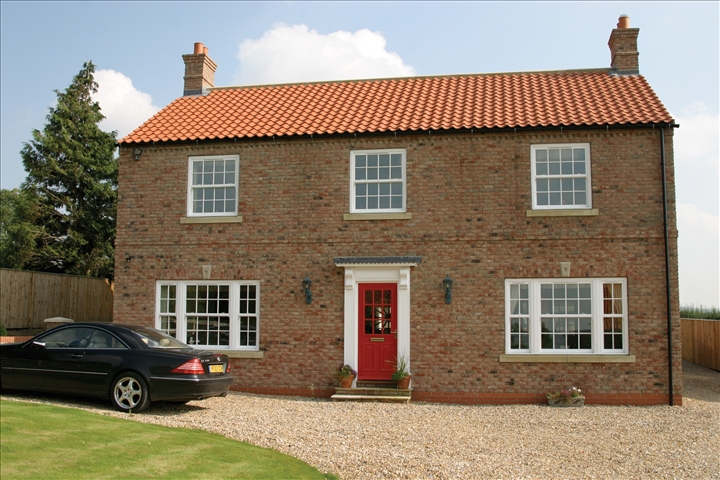
Exterior 10

Exterior 11

Exterior 12
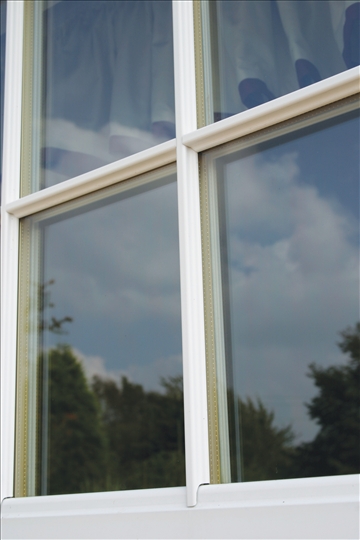
Exterior 13
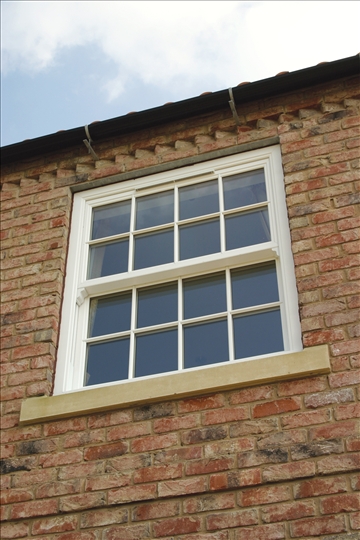
Exterior 14
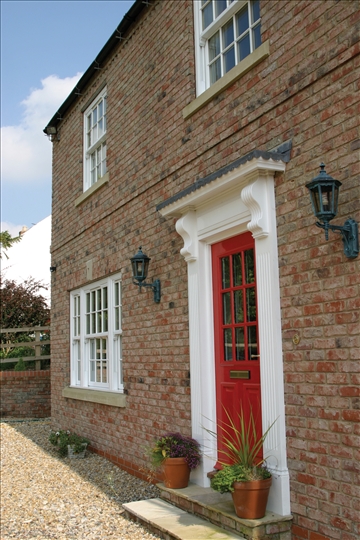
Exterior 15
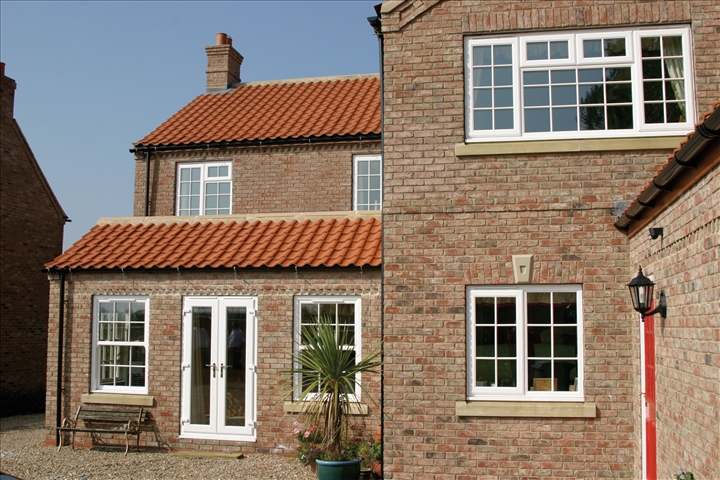
Exterior 16
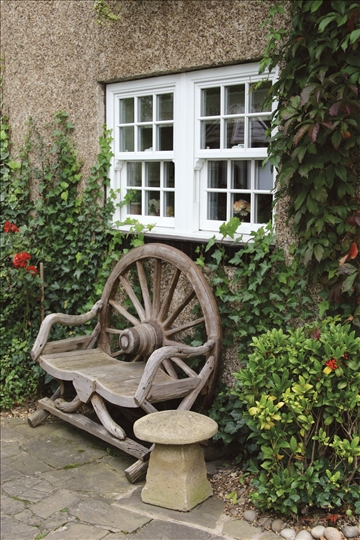
Exterior 17

Exterior 18

Exterior 19
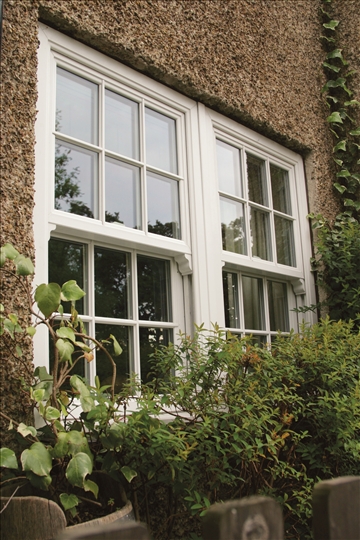
Exterior 20
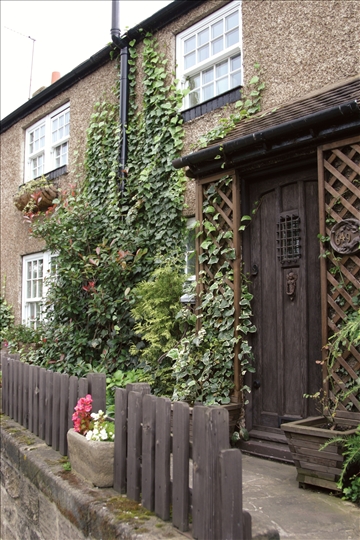
Exterior 21
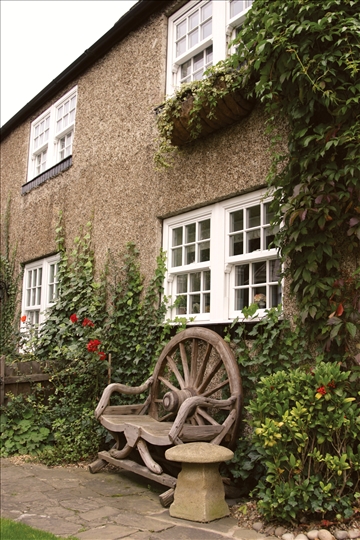
Exterior 22
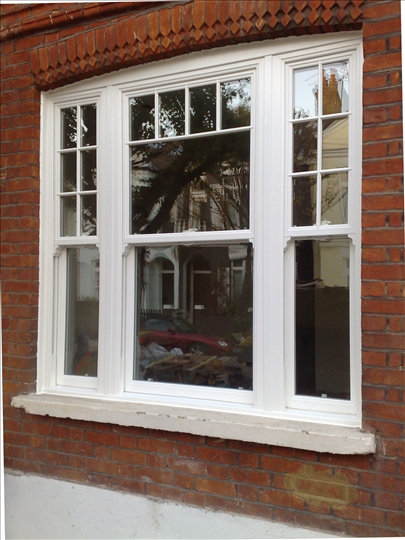
Exterior 23
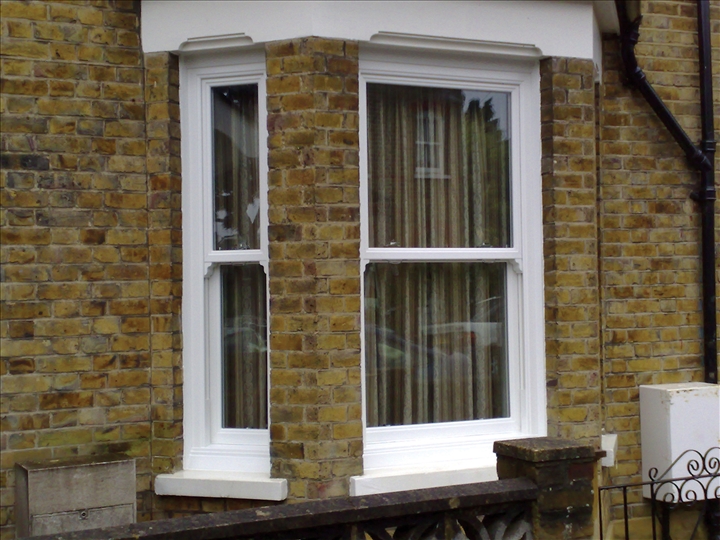
Exterior 24

Exterior 25
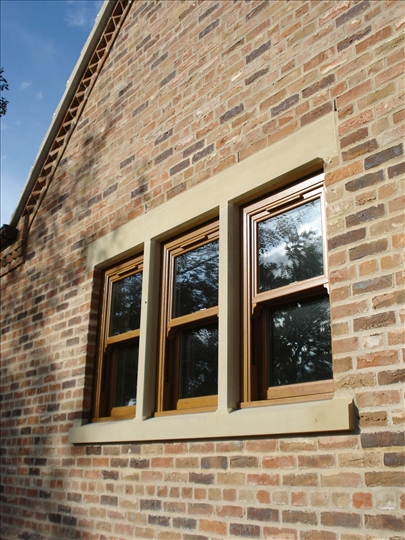
Exterior 27
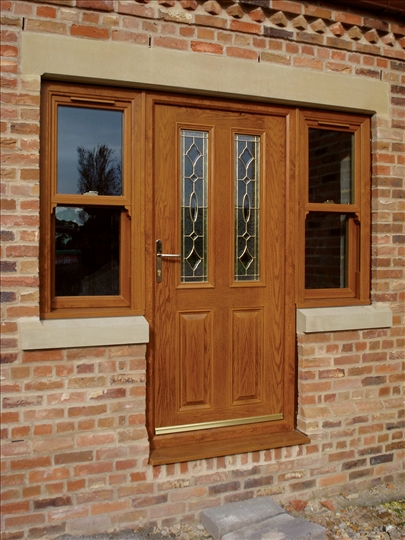
Exterior 28

Interior 1
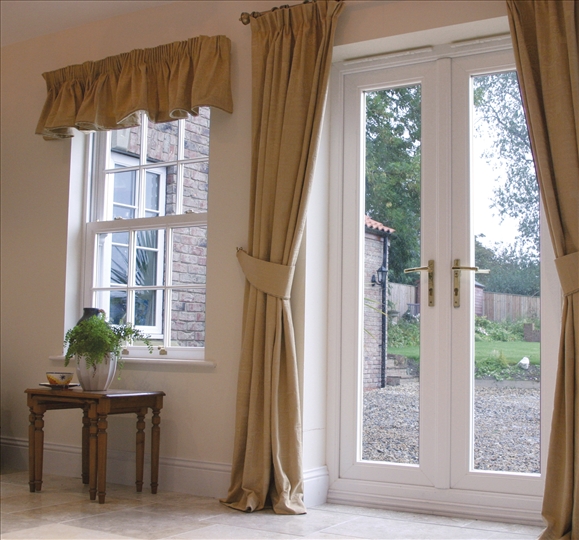
Interior 2

Interior 3

VS Astragal Bar2
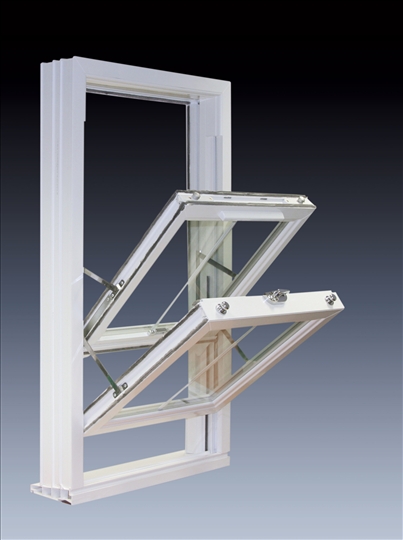
VS Open
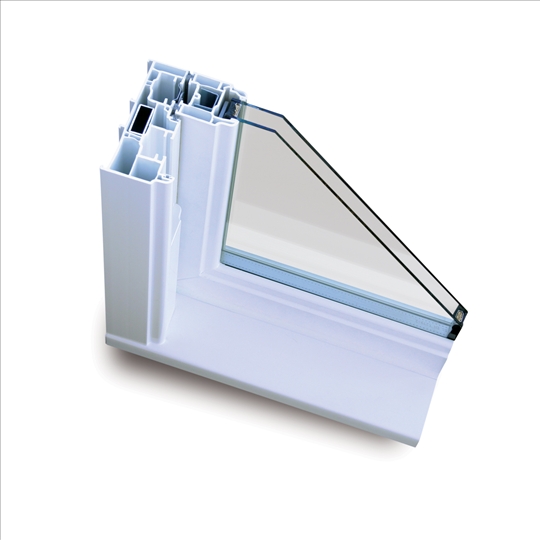
VS Cross Section
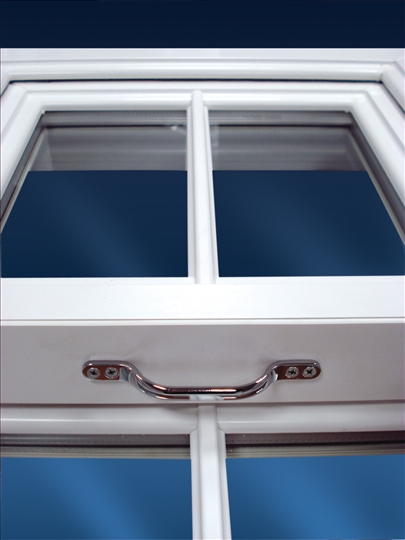
VS D Handles

VS Energy Cert

VS Georgian Fret
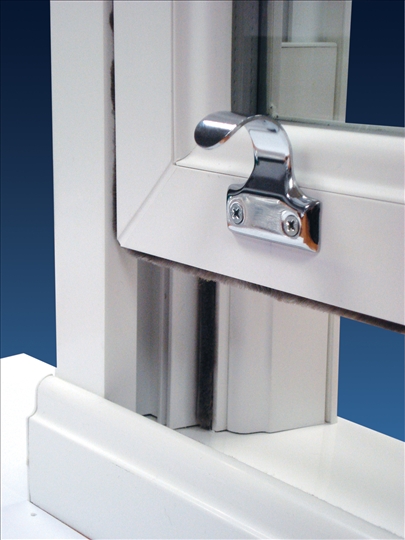
VS Lifthook
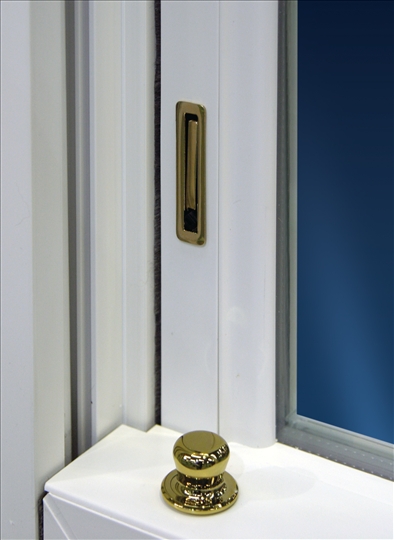
VS Restrictor In
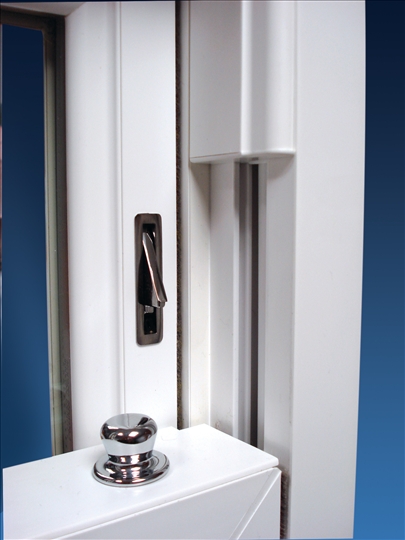
VS Restrictor Out
VS Slide

VS TiltLatches

VS Trio

VS White

White Woodgrain
Light Oak

Rosewood


